<-- style PDP --> 44 Twentyplace Boulevard, Mount Hope - Row/Townhouse for sale for $739,900
  • sold

44 Twentyplace Boulevard

Mount Hope, ON, L0R 1W0 - Mount Hope Municipal

$739,900$000000

  • Neighbourhood

    Mount Hope Municipal

  • Major Intersection

  • Listed Since: 165 day(s)

  • Last update: 2 day(s) ago

Overview

  • Property Type

    Row/Townhouse, Bungalow

  • Bedrooms

    2 + 1

  • Bathrooms

    3

  • Square Feet

    1313

  • Exposure

    West

  • Total Parking

    2 (1 null Garage)

  • Maintenance

    $700

  • Taxes

    $4,644.72 (2026)

  • Balcony

    n/a

Property Description

Property description for 44 Twentyplace Boulevard, Mount Hope

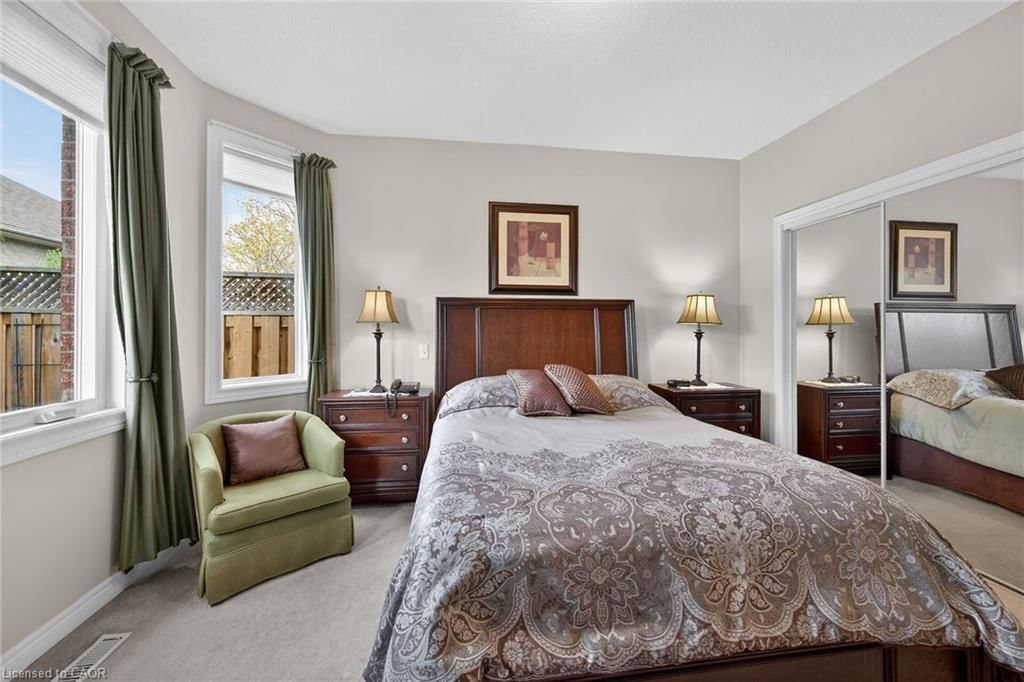
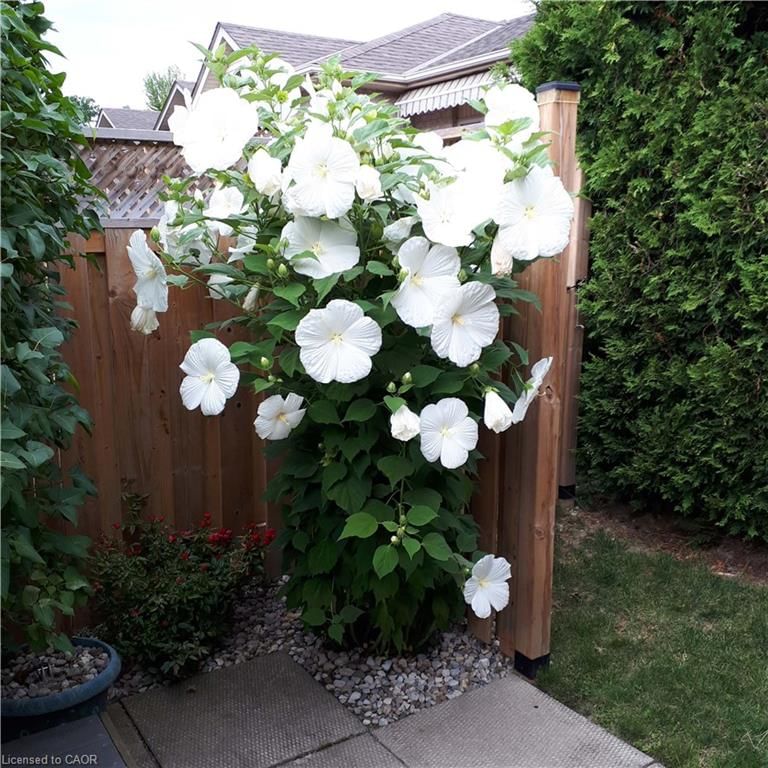
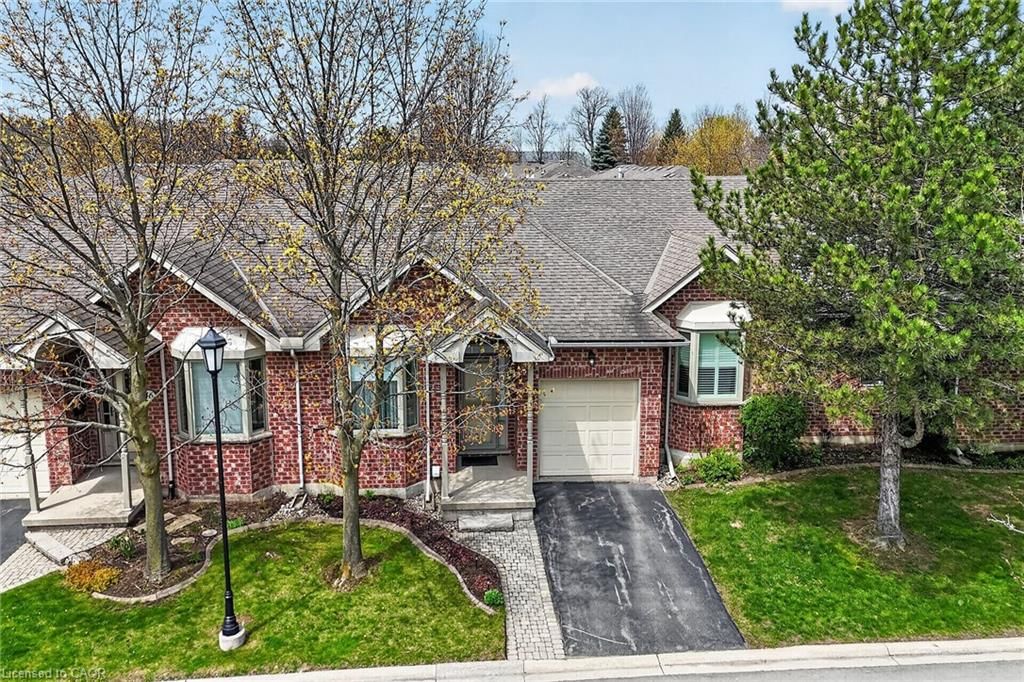
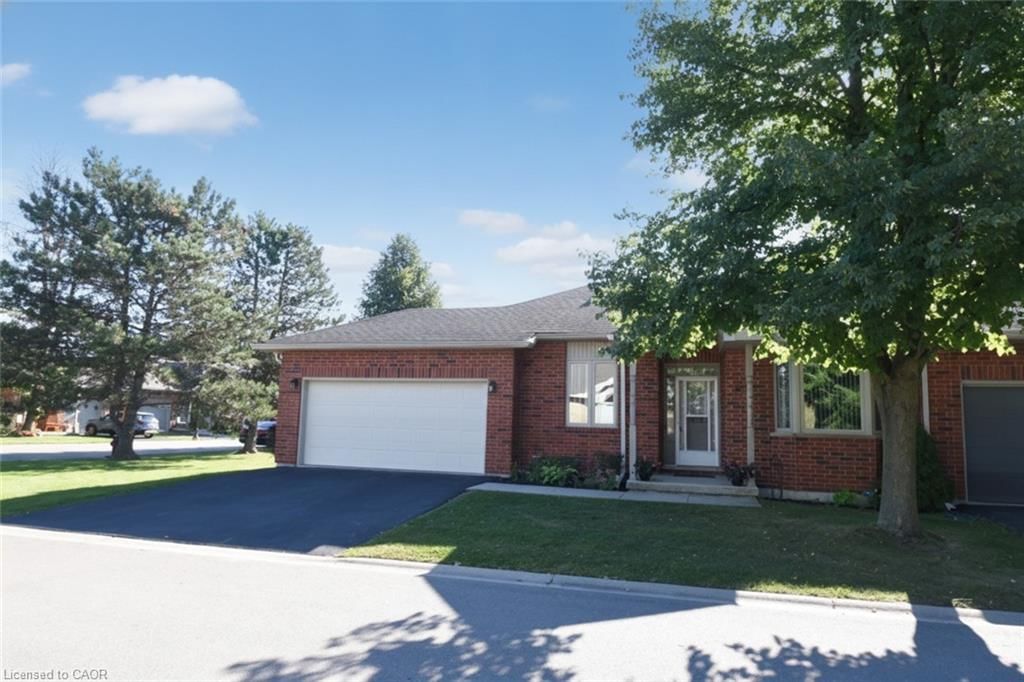
Welcome to sought-after Twenty Place—an adult lifestyle community known for its beautifully maintained surroundings and vibrant, easy living. This meticulously cared-for and thoughtfully updated bungalow offers 2+1 bedrooms and 3 full bathrooms, including a relaxing ensuite and jetted tub in main floor bathroom. The bright, functional layout features hardwood flooring, luxurious carpeting, and a warm, inviting living room with a fireplace—perfect for cozy evenings... and room for a Grand Piano! The updated kitchen provides ample storage and workspace, ideal for both everyday living and entertaining, while a separate TV den offers a comfortable retreat. The fully finished basement expands your living space with a spacious rec room featuring electric fireplace, guest suite, den, and a full bathroom—perfect for visitors or extended family. Additional upgrades include two solar tubes (in the kitchen and ensuite) that enhance natural light, newer windows and roof, upgraded R60 insulation, garburator, kinetic water purifier, and a security system. Major mechanicals (furnace, A/C, and water softener) are approximately 14 years old, and the water heater is owned. The driveway is also scheduled to be resealed this summer. Step outside to your private outdoor oasis featuring a low-maintenance Trex deck and beautifully landscaped gardens with vibrant flowering plants—perfect for relaxing or entertaining. Green space directly behind the property provides an enjoyable tranquil outdoor space. Residents of Twenty Place enjoy access to an exceptional community clubhouse featuring an indoor pool, sauna, hot tub, games room, library, and tennis courts, along with a full calendar of organized social activities—offering a true sense of community and an active, carefree lifestyle. A wonderful opportunity to enjoy comfortable, low-maintenance living in a welcoming community.

Listed by The Effort Trust Company

  • MLS #

    40827075

  • Sq. Ft

    1313

  • Sq. Ft. Source

    MLS

  • Year Built

    1997

  • Basement

    Full, Finished

  • View

    n/a

  • Garage

    n/a

  • Parking Type

    n/a

  • Locker

    n/a

  • Pets Permitted

    Yes

  • Exterior

    Brick

  • Fireplace

    2

  • Security

    n/a

  • Elevator

    n/a

  • Laundry Level

    n/a

  • Building Amenities

    BBQs Permitted, Clubhouse, Fitness Center, Game Room, Library, Party Room

  • Maintenance Fee Includes

    Cable, Parking, Water

  • Property Management

    Wilson Blanchard

  • Heat

    Forced Air, Natural Gas

  • A/C

    Central Air

  • Water

    Municipal

  • Water Supply

    n/a

  • Central Vac

    n/a

  • Cert Level

    n/a

  • Energy Cert

    n/a

  • Utility Room

    2.87 x 3.58 ft Basement level

  • Laundry

    1.80 x 2.49 ft Main level

    Inside Entry

  • Living Room/Dining Room

    6.60 x 4.60 ft Main level

    carpet, fireplace, french doors

  • Bedroom Primary

    4.11 x 3.71 ft Main level

    Carpet

  • Bedroom

    3.30 x 3.00 ft Main level

  • Other

    3.56 x 4.70 ft Basement level

    Carpet

  • Bathroom

    false Main level

    4-piece, jetted bathtub

  • Bedroom

    4.11 x 3.68 ft Basement level

    Carpet

  • Kitchen

    3.30 x 3.86 ft Main level

    double vanity, skylight

  • Foyer

    false Main level

    Hardwood Floor

  • Recreation Room

    6.91 x 4.19 ft Basement level

    carpet, fireplace

  • Den

    4.78 x 4.90 ft Basement level

    carpet, ensuite privilege

  • Bathroom

    false Basement level

    3-Piece

  • MLS #

    40827075

  • Sq. Ft

    1313

  • Sq. Ft. Source

    MLS

  • Year Built

    1997

  • Basement

    Full, Finished

  • View

    n/a

  • Garage

    n/a

  • Parking Type

    n/a

  • Locker

    n/a

  • Pets Permitted

    Yes

  • Exterior

    Brick

  • Fireplace

    2

  • Security

    n/a

  • Elevator

    n/a

  • Laundry Level

    n/a

  • Building Amenities

    BBQs Permitted, Clubhouse, Fitness Center, Game Room, Library, Party Room

  • Maintenance Fee Includes

    Cable, Parking, Water

  • Property Management

    Wilson Blanchard

  • Heat

    Forced Air, Natural Gas

  • A/C

    Central Air

  • Water

    Municipal

  • Water Supply

    n/a

  • Central Vac

    n/a

  • Cert Level

    n/a

  • Energy Cert

    n/a

  • Utility Room

    2.87 x 3.58 ft Basement level

  • Laundry

    1.80 x 2.49 ft Main level

    Inside Entry

  • Living Room/Dining Room

    6.60 x 4.60 ft Main level

    carpet, fireplace, french doors

  • Bedroom Primary

    4.11 x 3.71 ft Main level

    Carpet

  • Bedroom

    3.30 x 3.00 ft Main level

  • Other

    3.56 x 4.70 ft Basement level

    Carpet

  • Bathroom

    false Main level

    4-piece, jetted bathtub

  • Bedroom

    4.11 x 3.68 ft Basement level

    Carpet

  • Kitchen

    3.30 x 3.86 ft Main level

    double vanity, skylight

  • Foyer

    false Main level

    Hardwood Floor

  • Recreation Room

    6.91 x 4.19 ft Basement level

    carpet, fireplace

  • Den

    4.78 x 4.90 ft Basement level

    carpet, ensuite privilege

  • Bathroom

    false Basement level

    3-Piece

Thinking of Selling?

Find Out Your Home’s Value in Today’s Market!

No Email or Signup is required to view your home estimate.

estimate your home value

Contact Manoj Kukreja

Sales Representative,
Century 21 People’s Choice Realty Inc.,
Brokerage
(647) 576 - 2100

Manoj profile avatar

Mortgage Calculator

This data is for informational purposes only.

Mortgage Payment per month

Principal Amount

Interest

Total Payable

Amortization

Amortization

Closing Cost Calculator

This data is for informational purposes only.

Closing Cost Total for this property

Total Cash flow for purchasing this property

Down Payment(%)*
Additional information

Provincial Land Transfer Tax

Ontario Land Transfer Tax Rebate

Toronto Land Transfer Tax

Toronto Land Transfer Tax Rebate

PST on CMHC Insurance Premium

Lawyer Fees

$2,825

Government Registration Fee's

$164

Title Insurance

Closing Cost Total

Total Cash flow for purchasing this property

Provincial Land Transfer Tax

Ontario Land Transfer Tax Rebate

Toronto Land Transfer Tax

Toronto Land Transfer Tax Rebate

PST on CMHC Insurance Premium

Lawyer Fees

$2,825

Government Registarion Fee's

$164

Title Insurance

Down Payment(%)*

* A down payment of less than 20% is permitted only for first-time home buyers purchasing their principal residence. The minimum down payment required is 5% for the portion of the purchase price up to $500,000, and 10% for the portion between $500,000 and $1,500,000. For properties priced over $1,500,000, a minimum down payment of 20% is required.

Thinking of Selling?

Find Out Your Home’s Value in Today’s Market!

No Email or Signup is required to view your home estimate.

estimate your home value

Contact Manoj Kukreja

Sales Representative, Century 21 People’s Choice Realty Inc., Brokerage
(647) 576 - 2100

Manoj profile avatar

Recent Sold Listings in Mount Hope Municipal, Mount Hope

Popular Cities